
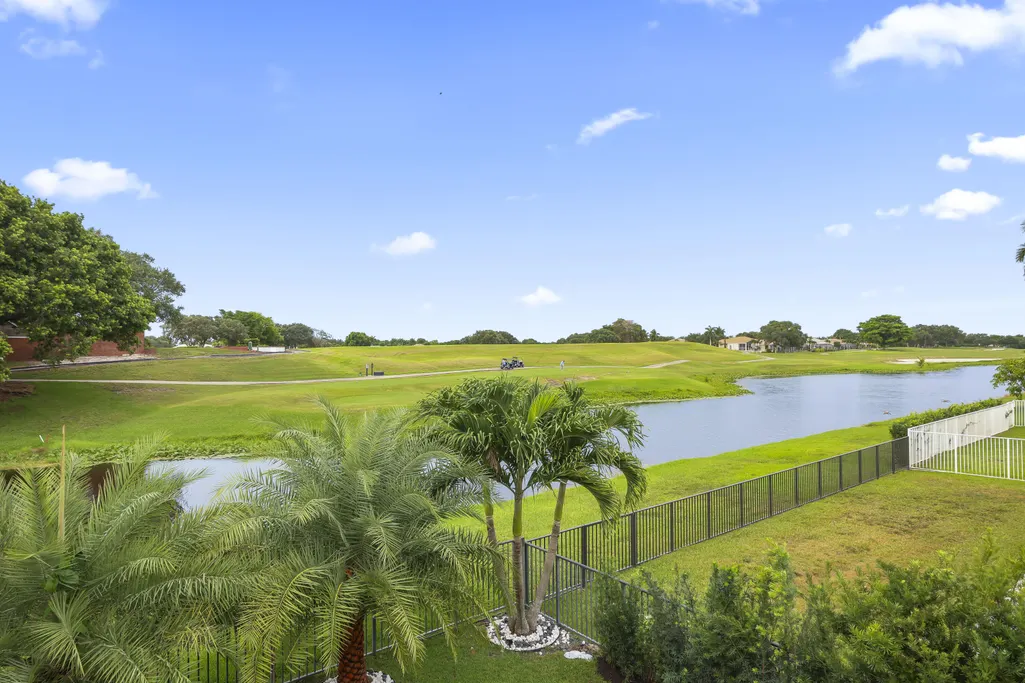
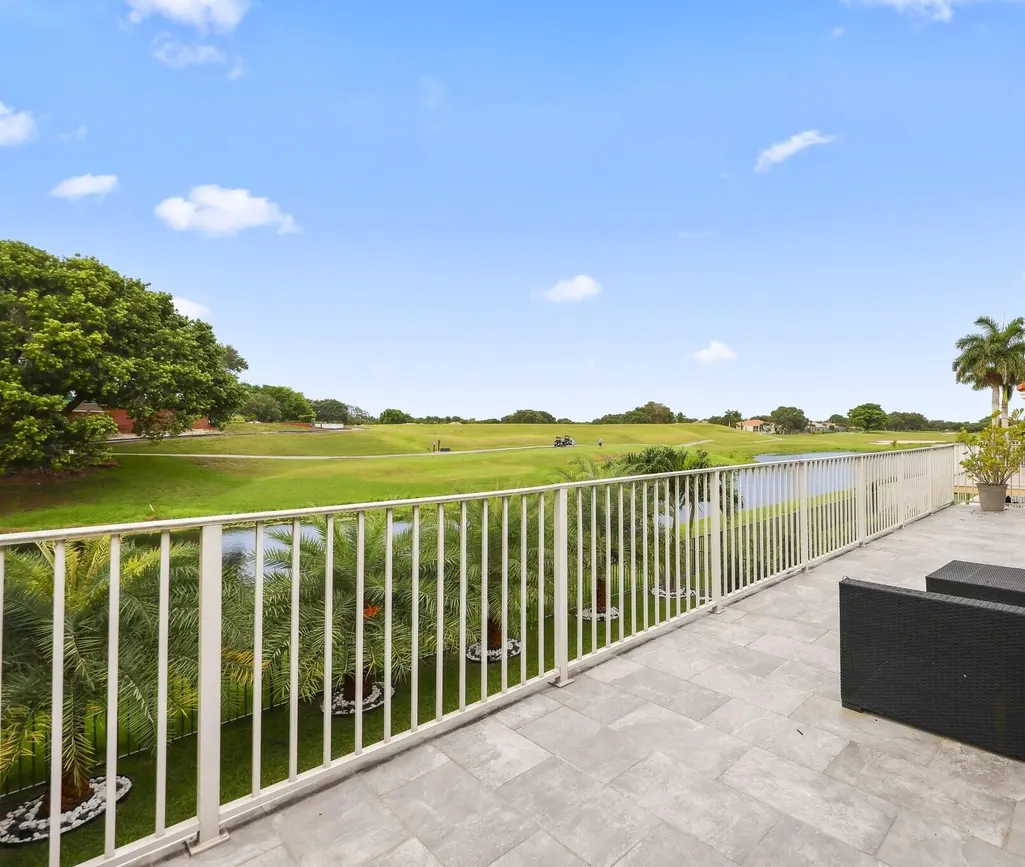
Price Reduction - Water Views - Golf Course
Address
12253 Glenmore Drive, Coral Springs, FL
Price
$ 949,000
Property Attributes
- MLS#B26042849
- TypeSingle Family
- Listing Status Active
- CountyBroward
- CityCoral Springs
- Area3627
- NeighborhoodEAGLE CREEK
- Zip33071
- Style
- Year Built1994
- Taxes$ 12932
- Price$ 949,000
- Bedrooms5
- Full Bathrooms3
- Half Bathrooms0
- Sqr Footage3039
- Lot Size0.25 Acres
Data Source:
Beaches MLS (FL)
Property Description
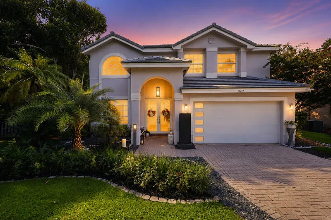
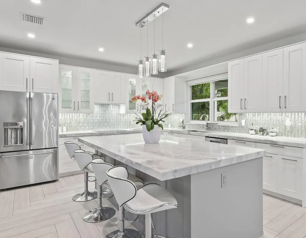
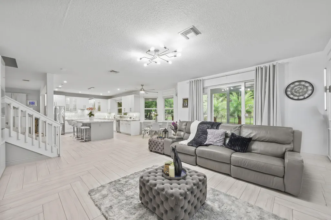
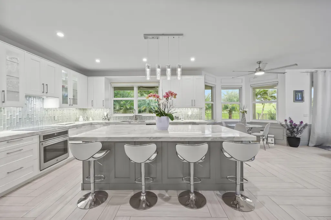
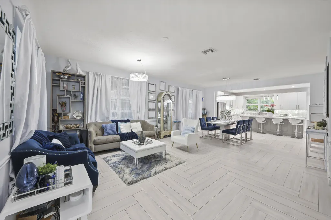
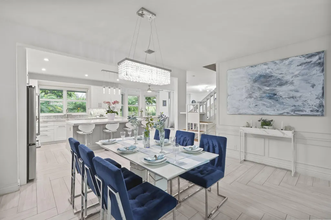
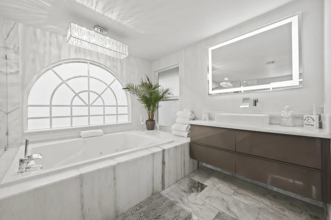
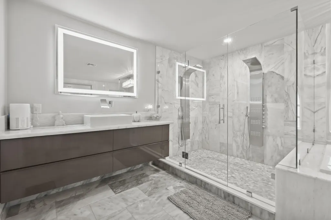
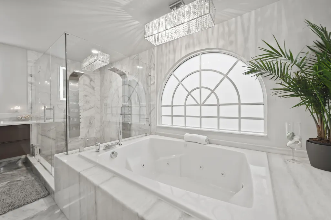
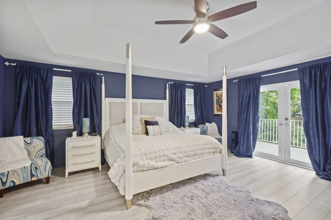
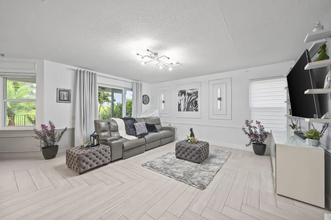
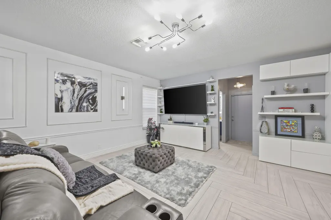
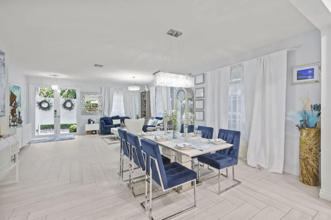
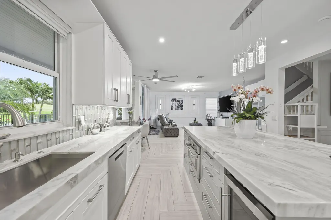
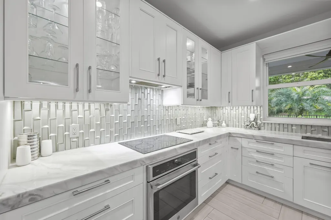
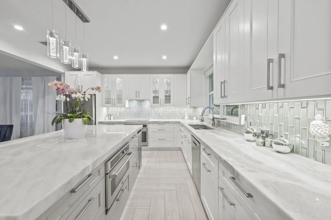
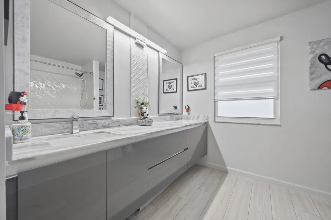
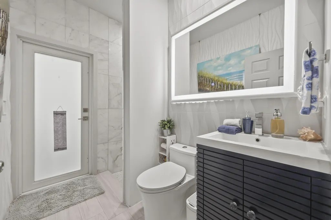
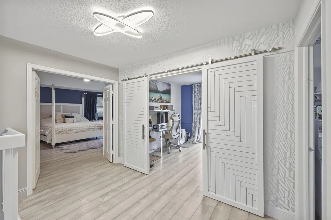
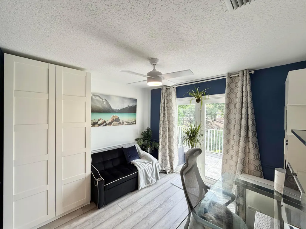
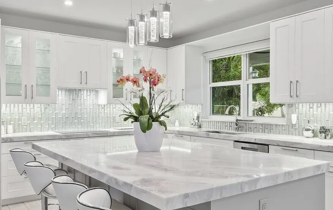
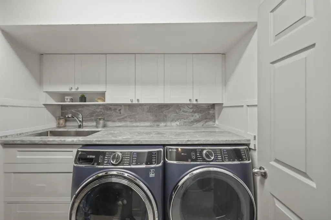
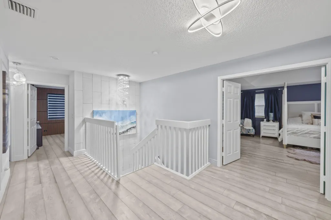
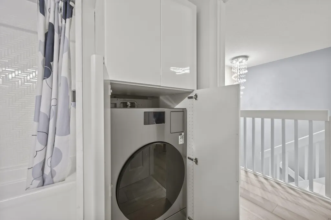
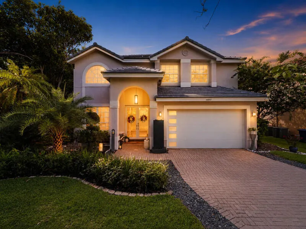
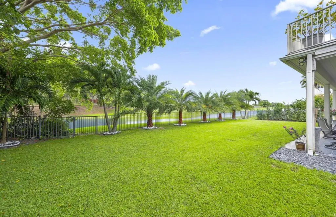
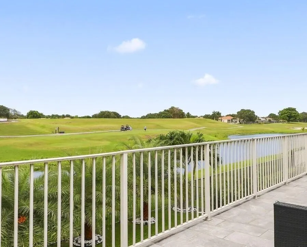
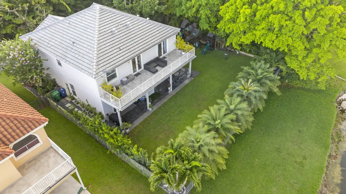
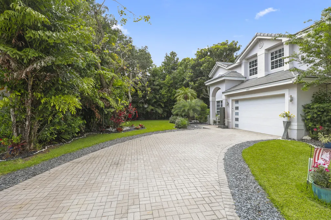
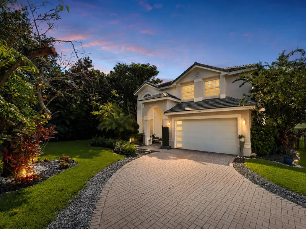
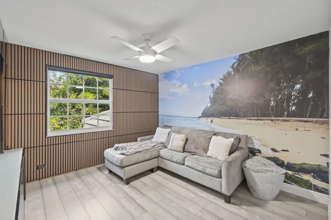
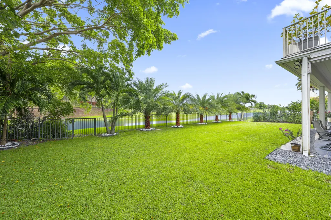
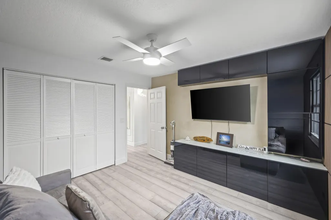
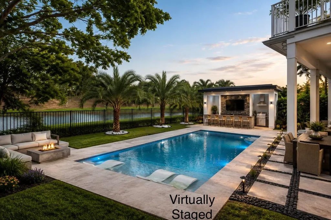
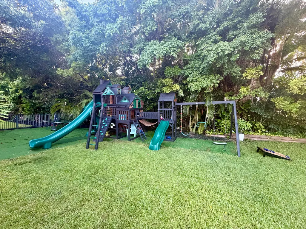
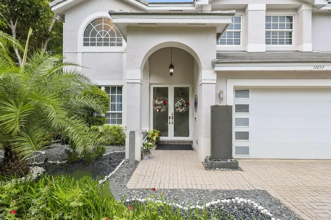
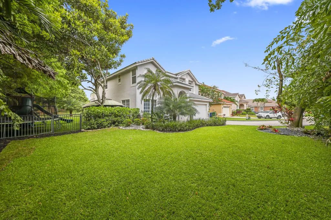
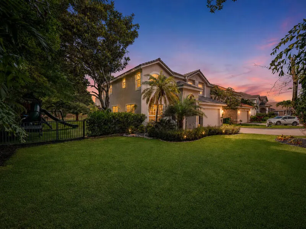
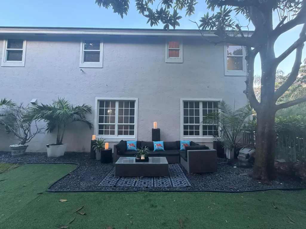
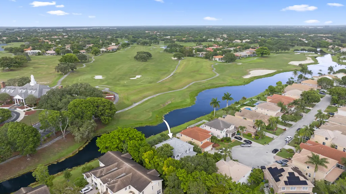
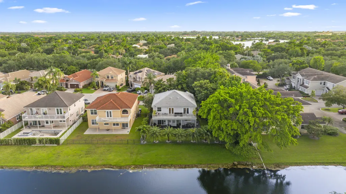
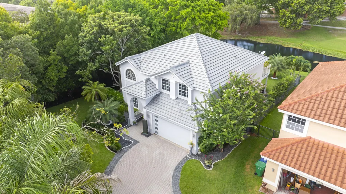
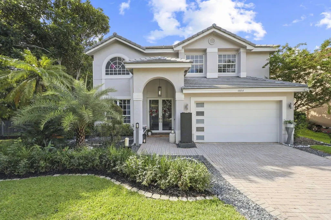
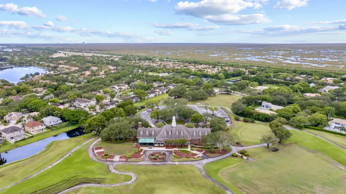
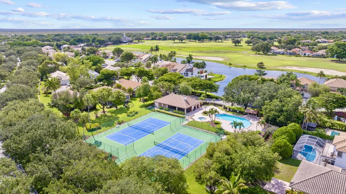
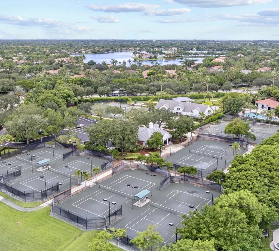
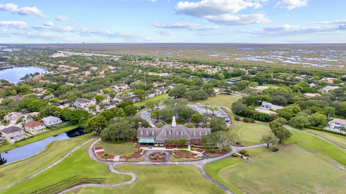
Truly move in ready! WATER & LUSH VIEWS • NEW 2025 ROOF • FULL IMPACT WINDOWS DOORS • $275K+ In upgrades • OVERSIZED CUL-DE-SAC GOLF WOODED LOT • . Beautifully renovated 5-bedroom home in guard-gated Eagle Trace featuring a designer kitchen with GE Café appliances, quartzite countertops and large illuminated island. An expansive open-concept living, dining and entertaining space. Porcelain Herringbone flooring, two laundry areas and added insulation are among the many upgrades. Outside, enjoy a large park-like backyard, mature privacy landscaping, private playground, extra-long driveway with parking for up to 8 vehicles, and exceptional golf and water views. Move-in ready with NO mandatory golf membership The luxurious primary suite offers a spa-like marble retreat with a jetted soaking tub, dual shower towers, and designer finishes throughout. Additional features include: 5 bedrooms upstairs. Two laundry areas (upstairs and downstairs) AI all-in-one washer/dryer upstairs plus separate full-size laundry downstairs. (NO more laundry piles or forgetting to put in the dryer! Truly life changing !) Added insulation for energy efficiency Mature shade trees helping keep electric costs low Extra-long driveway with parking for up to 8 vehicles Partially wooded lot with exceptional privacy Private playground and park-like backyard Enjoy nature, water views, and Eagle Trace Golf Course scenery. A rare opportunity to own a rare fully upgraded luxury home in one of Coral Springs' most family friendly & welcoming, sought-after communities. Most furnishings negotiable. Call to schedule a pre qualified private showing today!
| Elementary School | Middle School | High School |
|---|---|---|
| Westchester Elementary School | Sawgrass Springs Middle School | Coral Glades High School |
| Price History | |
|---|---|
| 6/18/2026 | Listed $975,000 |
| 7/18/2026 | 3$950,000 |
| 7/28/2026 | 1$960,000 |
| 8/16/2026 | 1$965,000 |
| 9/17/2026 | 2$949,000 |
General Features
| Membership Required | false |
|---|---|
| Sewer | Public Sewer |
| Heating | Central |
| Cooling | Central Air,Ceiling Fan(s),Electric |
| Utilities | Cable Available,Electricity Available,Sewer Available,Underground Utilities,Water Connected |
| Possession | Negotiable,Other |
| Roof | Tile |
| Appliances | Cooktop,Dryer,Dishwasher,ENERGY STAR Qualified Dishwasher,ENERGY STAR Qualified Dryer,ENERGY STAR Qualified Freezer,ENERGY STAR Qualified Refrigerator,ENERGY STAR Qualified Washer,Electric Cooktop,Electric Range,Free-Standing Freezer,Freezer,Disposal,Ice Maker,Microwave,Oven,Water Purifier Owned,Range,Refrigerator,Tankless Water Heater,Vented Exhaust Fan |
| HOA Fee | 385 |
| Garage Spaces | 2 |
| Association Fee Includes | Common Areas,Maintenance Grounds,Pool(s),Recreation Facilities,Security |
| Patio/Porch Features | Covered,Deck,Open,Patio,Porch,Balcony,Rooftop |
| Pool Features | Association,Heated,Outside Bath Access |
| Security Features | Security System Owned,Closed Circuit Camera(s),Carbon Monoxide Detector(s),Fire Alarm,Security Gate,Gated with Guard,Secured Garage/Parking,Gated Community,Motion Detectors,Smoke Detector(s),Security Fence,Security Guard,Security Lights |
| Construction Materials | Block |
| Pets Allowed | No Pet Restrictions,Yes |
| Year Built | 1994 |
| Electric | 200+ Amp Service,Circuit Breakers,220 Volts in Garage,220 Volts in Laundry,220 Volts For Spa,Underground,440 Volts |
| View | Canal,Clubhouse,Golf Course,Garden,Lake,Pond,Water |
| Stories Count | 2 |
| Levels | Two |
| Property Subtype | Single Family Residence |
| Tax Year | 2025 |
| Waterfront Features | Canal Access,Canal Front,None,River Front |
| Community Features | Home Owners Association,Gated,Property Manager On-Site,Street Lights |
| Community Type | Gated Community |
| Accessibility | None |
| Assoc Fee Paid Per | Monthly |
| County | Broward |
| New Construction | false |
| Property Type | Residential |
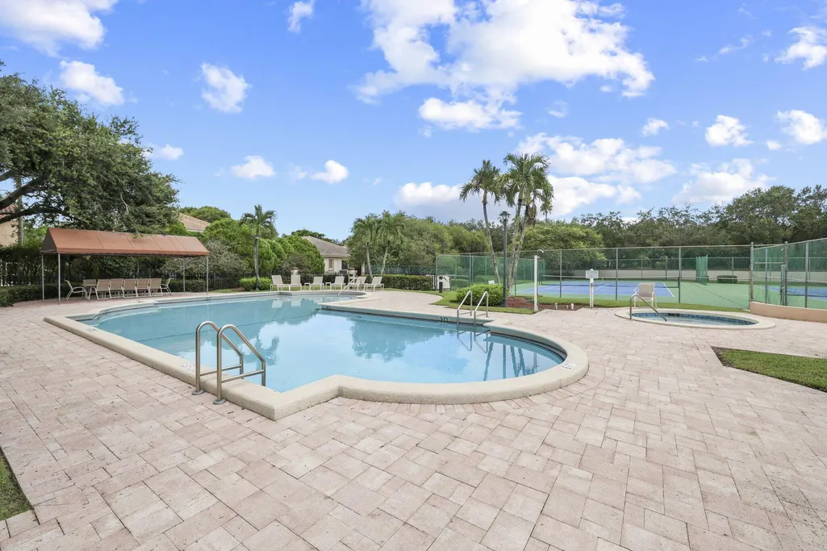
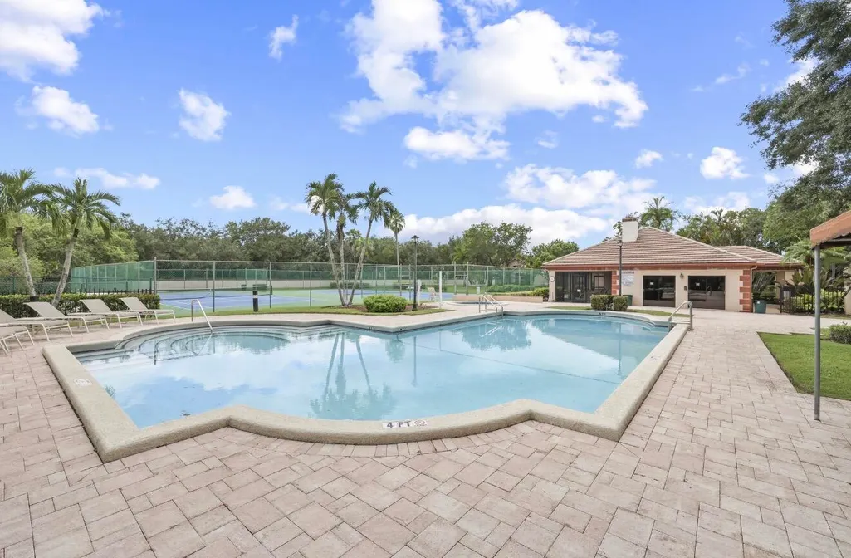
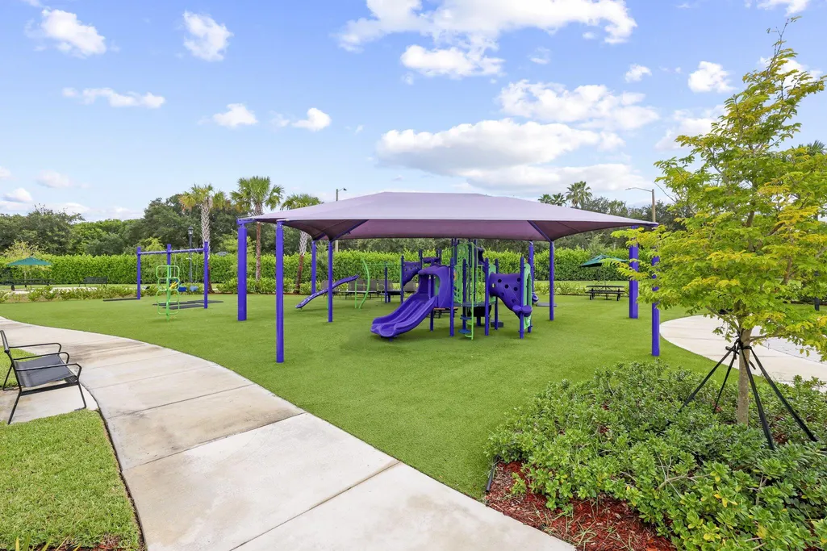
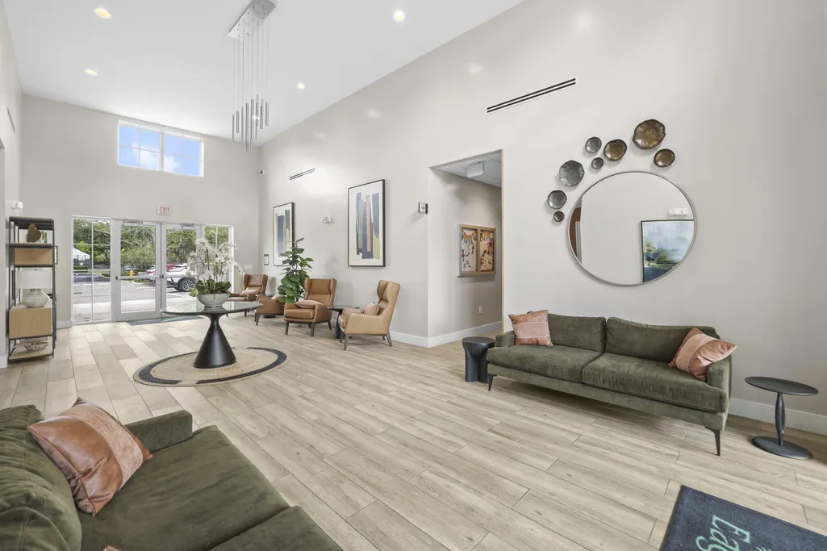
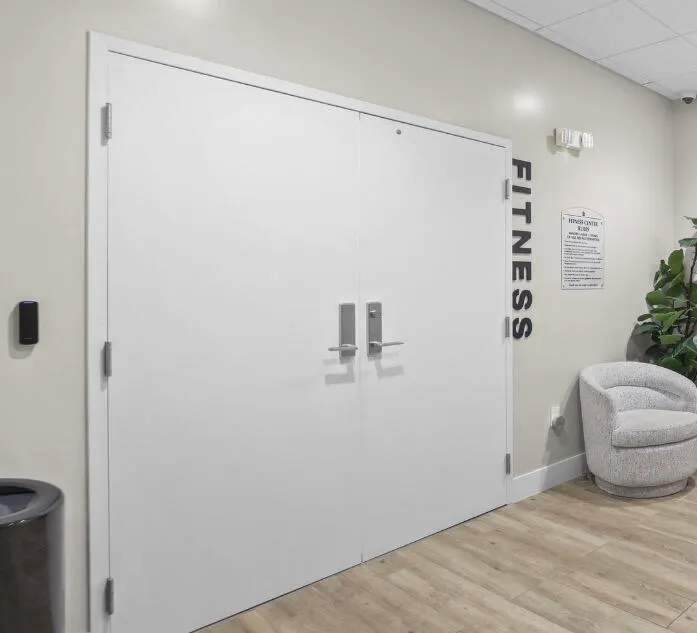
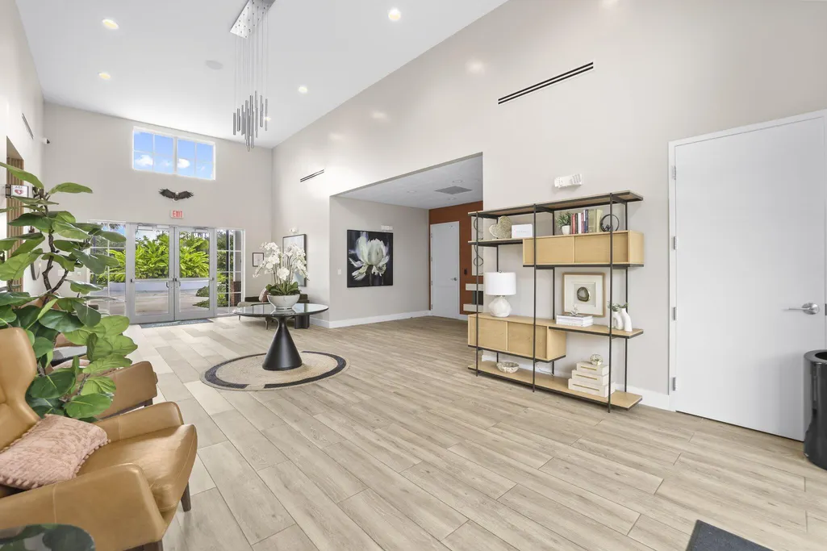
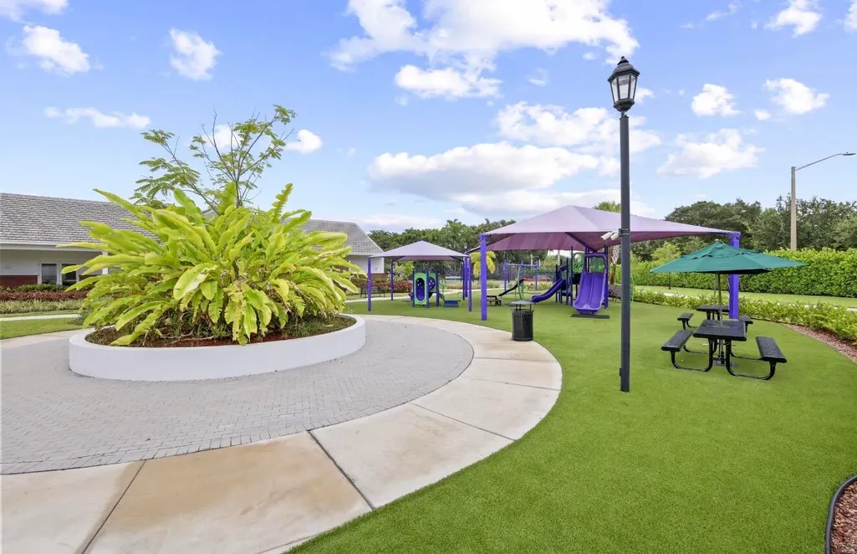
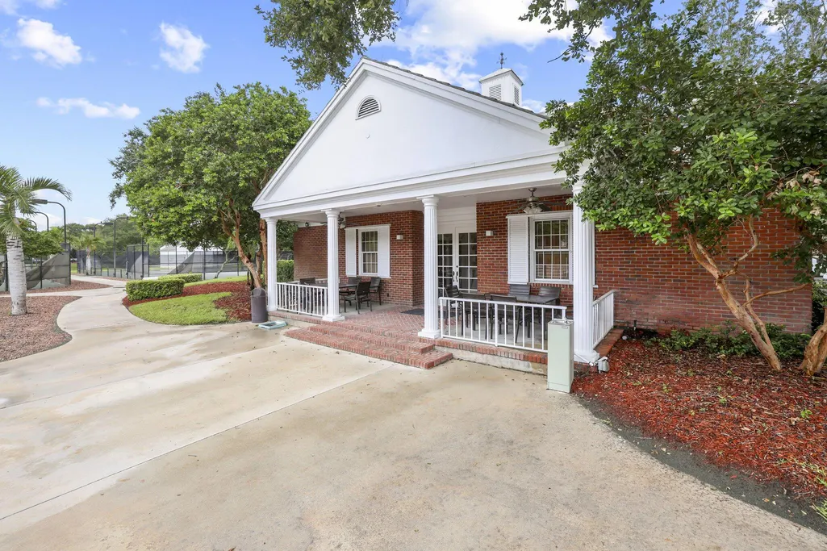
| Association Amenities | Basketball Court,Bike Storage,Cabana,Clubhouse,Community Kitchen,Fitness Center,Golf Course,Maintenance Grounds,Gated,Hobby Room,Hot Water,Management,Maintenance,Other,Picnic Area,Pier,Playground,Pickleball,Park,Pool,Parking |
| Attached Garage | true |
| Energy Efficient | Doors,Exposure/Shade,Insulation,Lighting,Thermostat,Water Heater,Windows,Appliances |
| Subdivision Name | EAGLE CREEK |
| Facing Direction | South |
| Garage Y/N | true |
| Other Structures | Cabana,Garage(s),Gazebo,Other,Pergola,Storage,Workshop |
| Total Rooms | 5 |
| Full Baths | 3 |
| Status | Active |
| High School | Coral Glades |
| City | Coral Springs |
| Disclosures | Owner Is Listing Agent |
| Senior Community Y/N | false |
| MLS Area | 3627 |
| Carport Y/N | false |
| Elementary School | Westchester |
| Tax Annual Amount | 12932.17 |
| Middle/Junior High School | Sawgrass Springs |
| Property Condition | Resale,Updated/Remodeled |
| MLS Area Minor | NW41 - North Broward 441 To Everglades (3611-3642) |
| Virtual Tour | https://www.propertypanorama.com/12253-Glenmore-Drive-Coral-Springs-FL-33071/unbranded |
| Standard Status | Active |
| Occupancy Type | Owner |
| Property Sub Type Additional | Single Family Residence |
| PostalCity | Coral Springs |
| Legal Description | EAGLE CREEK 143-15 B LOT 19 BLK C |
Interior Features
| Interior Amenities | Breakfast Bar,Bidet,Built-in Features,Breakfast Area,Bathtub,Closet Cabinetry,Dining Area,Separate/Formal Dining Room,Dual Sinks,Entrance Foyer,Eat-in Kitchen,Garden Tub/Roman Tub,Jetted Tub,Kitchen Island,Kitchen/Dining Combo,Living/Dining Room,Custom Mirrors,Pantry,Sitting Area in Primary,Storage,Soaking Tub |
|---|---|
| Flooring | Marble,Other,Slate,Tile |
| Furnished Y/N | Unfurnished |
| Total Stories | 2 |
| Air Conditioning Y/N | true |
| Heating Y/N | true |
| Window Features | Arched,Blinds,Bay Window(s),ENERGY STAR Qualified Windows,Insulated Windows,Other,Rods,Storm Window(s),Tinted Windows |
| Fireplace Y/N | false |
| Laundry Features | Electric Dryer Hookup,Inside,In Bathroom,Laundry Closet,Main Level,Lower Level,Laundry Room,Laundry Tub,In Unit,Multiple Locations |
| Total Bedrooms | 5 |
| Main Level Bathrooms | 1 |
| Total Baths | 3 |
Exterior Features
| Private Pool | false |
|---|---|
| Exterior Amenities | Awning(s),Balcony,Barbecue,Garden,Lighting,Outdoor Living Area,Other,Room For Pool |
| Fencing | Back Yard,Fenced,Full,Perimeter |
| Parking Features | Attached,Driveway,Garage,Golf Cart Garage,Garage Door Opener |
| Lot Features | Corner Lot,Cul-De-Sac,Fruit Trees,Landscaped,On Golf Course,Oversized Lot,1/4 to 1/2 Acre Lot,Many Trees,Sprinklers Automatic |
| Water Source | Public |
| Total Parking | 10 |
| Lot Size Area | 10890 |
| Foundation Details | Concrete Perimeter |
| Spa | false |
| Building Area Total | 3839 |
| Lot Dimensions | 128x105 |
| Lot Size Acres | 0.25 |
| Road Surface Type | Paved |
| Frontage Length | 77.00 |
| Frontage Type | Waterfront |
| Waterfront Y/N | false |
| Covered Spaces | 2 |
| Door Features | French Doors |
| Road Frontage Type | City Street |
| Other Equipment | Irrigation Equipment,Negotiable,Other |
| Road Responsibility | Public Maintained Road |
Amenities
- Foreclosure
- Views
- Short Sale
- New Construction
- Adult 55+
- Lease To Own
- No HOA Fees
- Furnished
- Primary On Main
- Air Conditioning
- Seller Finance
- Green
- Fixer Upper
- Horse
- Golf
- Fireplace
- Deck
- Garage
- Basement
- Pool
Property vs Single Family Average in 33071
Price
Taxes
Year Built
 Copyright Southeast Florida Multiple Listing Service © 2026. Accuracy of listing information is not guaranteed. Listing information is provided for personal consumer, non-commercial use, solely to identify potential properties for potential purchase. All other use is strictly prohibited, is a violation of the terms of use, and may violate federal and state law.
Data Last Updated: September 17, 2026 8:12 PM UTC
Copyright Southeast Florida Multiple Listing Service © 2026. Accuracy of listing information is not guaranteed. Listing information is provided for personal consumer, non-commercial use, solely to identify potential properties for potential purchase. All other use is strictly prohibited, is a violation of the terms of use, and may violate federal and state law.
Data Last Updated: September 17, 2026 8:12 PM UTC
 All information deemed reliable but not guaranteed. All properties are subject to prior sale, change or withdrawal. Neither listing broker(s) or information provider(s) shall be responsible for any typographical errors, misinformation, misprints and shall be held totally harmless. Listing(s) information is provided for consumer's personal, non-commercial use and may not be used for any purpose other than to identify prospective properties consumers may be interested in purchasing. The data relating
